Bio-Integrated Design: U.S. Architecture Embraces Nature for 2026 Projects
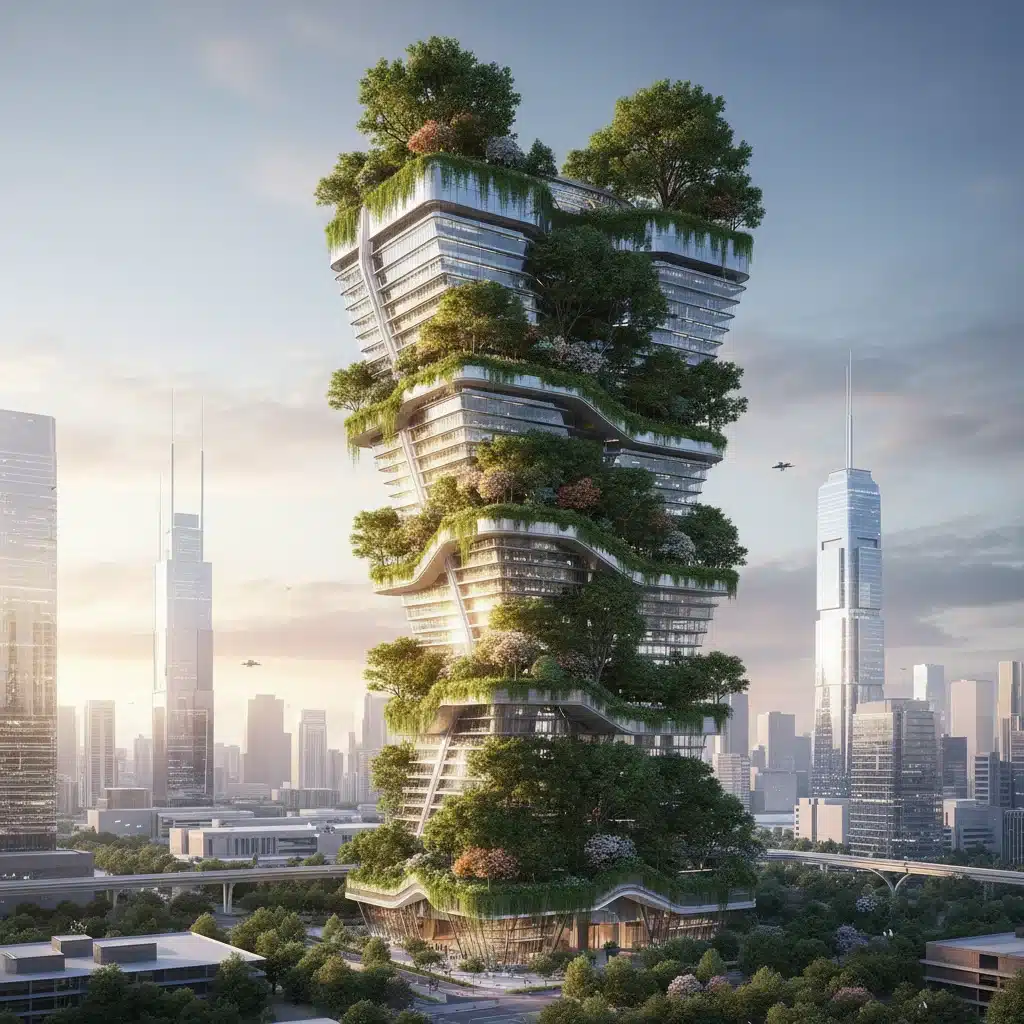
Bio-Integrated Design: How U.S. Architecture is Adopting Nature-Based Solutions for 2026 Projects (Practical Solutions, Recent Updates)
The landscape of U.S. architecture is undergoing a profound transformation, driven by an urgent need for sustainability, resilience, and human well-being. At the forefront of this evolution is bio-integrated design, a holistic approach that weaves natural systems directly into the fabric of our built environment. As we look towards 2026 and beyond, this methodology is no longer a niche concept but a fundamental pillar of forward-thinking architectural practice. This comprehensive article explores the practical solutions, recent updates, and the transformative impact of bio-integrated design on U.S. architecture, preparing us for a future where buildings don’t just coexist with nature but actively contribute to its flourishing.
The imperative for integrating nature into our cities stems from multiple crises: climate change, biodiversity loss, urban heat island effect, and a growing recognition of the mental and physical health benefits of nature exposure. Bio-integrated design offers a compelling answer, moving beyond mere greening to create truly symbiotic relationships between human structures and ecological processes. It’s about designing buildings that breathe, adapt, and regenerate, much like natural ecosystems themselves.
Understanding Bio-Integrated Design: More Than Just Greenery
At its core, bio-integrated design is an interdisciplinary approach that seeks to integrate living systems and ecological processes into architectural and urban planning. It’s distinct from traditional ‘green building’ in its depth and ambition. While green building often focuses on reducing negative environmental impacts (e.g., energy efficiency, recycled materials), bio-integrated design aims to create positive ecological outcomes, fostering biodiversity, improving air and water quality, and enhancing ecosystem services directly within the built environment.
This approach considers a building or urban space not as an isolated entity, but as part of a larger ecological network. It involves understanding natural processes—such as water cycles, nutrient cycles, and energy flows—and designing structures that leverage these processes. This can manifest in various forms, from living roofs and walls that manage stormwater and purify air, to integrated wetland systems that treat wastewater, and building facades that mimic natural patterns for optimal light and thermal performance. The goal is to blur the lines between architecture and ecology, creating spaces that are regenerative, resilient, and inherently more livable.
Key Principles of Bio-Integrated Design
- Biomimicry: Drawing inspiration from natural forms, processes, and ecosystems to solve design challenges.
- Ecological Functionality: Ensuring that integrated natural elements perform specific ecological services (e.g., stormwater management, habitat creation, air purification).
- Systems Thinking: Viewing buildings and urban areas as complex, interconnected systems where every component influences the whole.
- Regenerative Design: Aiming to restore and enhance natural systems, rather than simply minimizing harm.
- Human-Nature Connection (Biophilia): Designing spaces that foster a deep connection between occupants and the natural world, improving health and well-being.
- Adaptive Capacity: Creating designs that can evolve and adapt to changing environmental conditions and user needs.
Practical Solutions: How Bio-Integrated Design is Being Implemented in the U.S.
U.S. architects and urban planners are increasingly adopting concrete strategies to implement bio-integrated design. These solutions are not confined to theoretical discussions but are being actively deployed in projects across the country, setting precedents for 2026 and beyond.
1. Living Architecture: Green Roofs and Living Walls
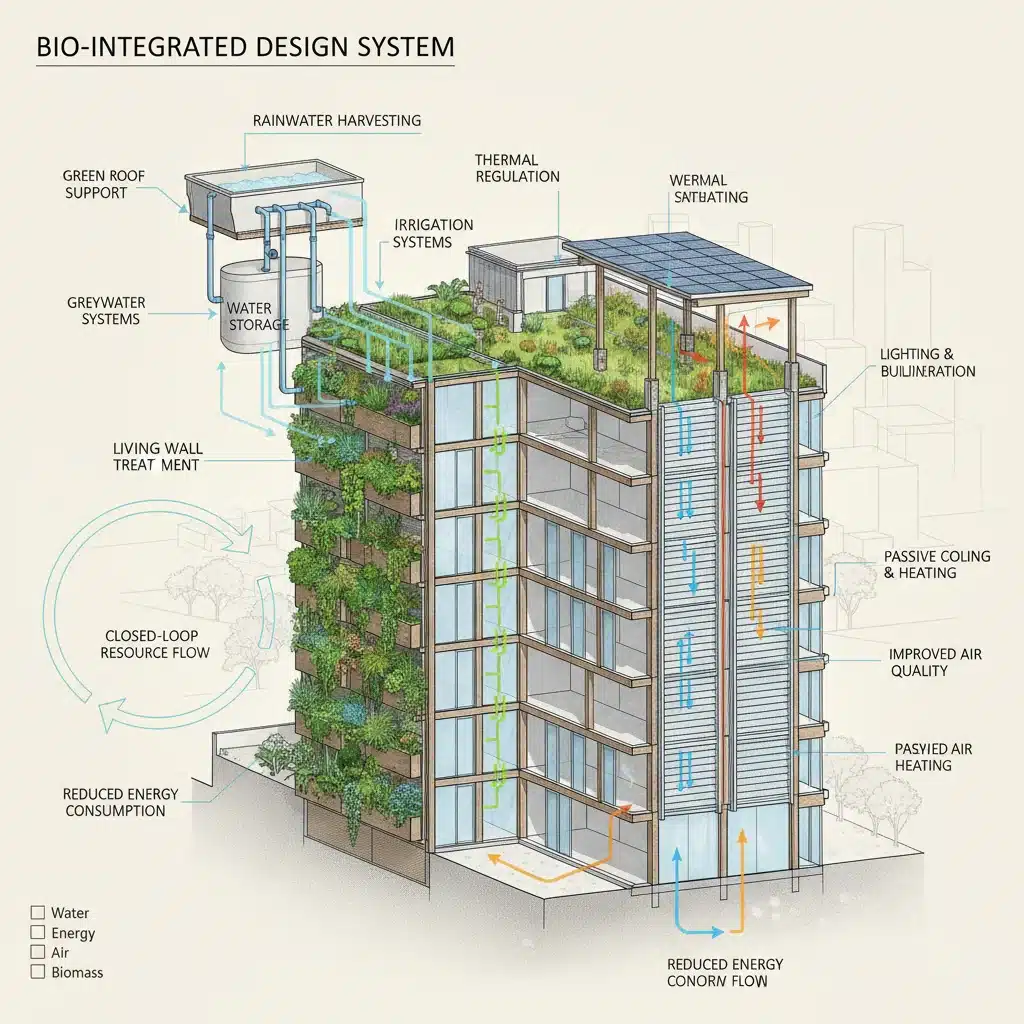
Perhaps the most visible manifestation of bio-integrated design, green roofs and living walls are becoming commonplace. These systems transform inert building surfaces into vibrant ecosystems. Green roofs, ranging from extensive (thin layer of vegetation) to intensive (deeper soil, diverse plantings, even trees), offer significant benefits:
- Stormwater Management: They absorb and filter rainwater, reducing runoff and alleviating pressure on urban drainage systems.
- Urban Heat Island Effect Mitigation: By providing shade and through evapotranspiration, they significantly cool building surfaces and surrounding areas.
- Energy Efficiency: They insulate buildings, reducing heating and cooling loads.
- Biodiversity Enhancement: They provide habitat for pollinators and other urban wildlife.
- Air Quality Improvement: Plants filter pollutants from the air.
Living walls, or vertical gardens, bring these benefits to facades, particularly in dense urban environments where horizontal space is limited. They improve air quality, provide aesthetic value, and contribute to biophilic experiences. Innovations in irrigation and plant selection are making these systems more robust and widespread.
2. Integrated Water Management Systems
Water is a critical element in bio-integrated design. Rather than simply channeling stormwater away, architects are designing systems that capture, treat, and reuse it on-site. This includes:
- Rainwater Harvesting: Collecting rainwater from roofs for non-potable uses like irrigation, toilet flushing, and even some industrial processes.
- Greywater Recycling: Treating water from sinks and showers for reuse, significantly reducing potable water demand.
- Constructed Wetlands: Integrating natural wetland systems into urban developments to treat wastewater or stormwater runoff, creating ecological habitats in the process.
- Permeable Paving and Rain Gardens: Allowing stormwater to infiltrate the ground naturally, recharging groundwater and reducing runoff volumes.
These systems not only conserve water but also reduce pollution loads on natural waterways and create beautiful, functional landscapes.
3. Bioclimatic Design and Natural Ventilation
Bio-integrated design often incorporates principles of bioclimatic architecture, where buildings are designed to respond to their local climate. This minimizes the need for mechanical heating and cooling, reducing energy consumption and carbon emissions. Key strategies include:
- Optimized Orientation: Positioning buildings to maximize beneficial solar gain in winter and minimize it in summer.
- Natural Ventilation: Designing fenestration, courtyards, and building forms to encourage cross-ventilation and stack effect, using natural air currents for cooling.
- Daylighting: Maximizing natural light penetration to reduce reliance on artificial lighting, often through innovative facade design and light shelves.
- Thermal Mass: Utilizing materials that absorb and release heat slowly to moderate indoor temperatures.
By working with natural forces, these designs create comfortable indoor environments that are more resilient to power outages and less dependent on energy-intensive systems.
4. Urban Ecology and Biodiversity Integration
Beyond individual buildings, bio-integrated design extends to the urban scale, focusing on creating interconnected ecological networks. This involves:
- Habitat Creation: Designing green spaces, parks, and corridors that support local flora and fauna, including pollinator gardens and bird-friendly landscaping.
- Ecological Restoration: Restoring degraded urban ecosystems, such as remediating brownfields into urban parks or restoring riparian zones along waterways.
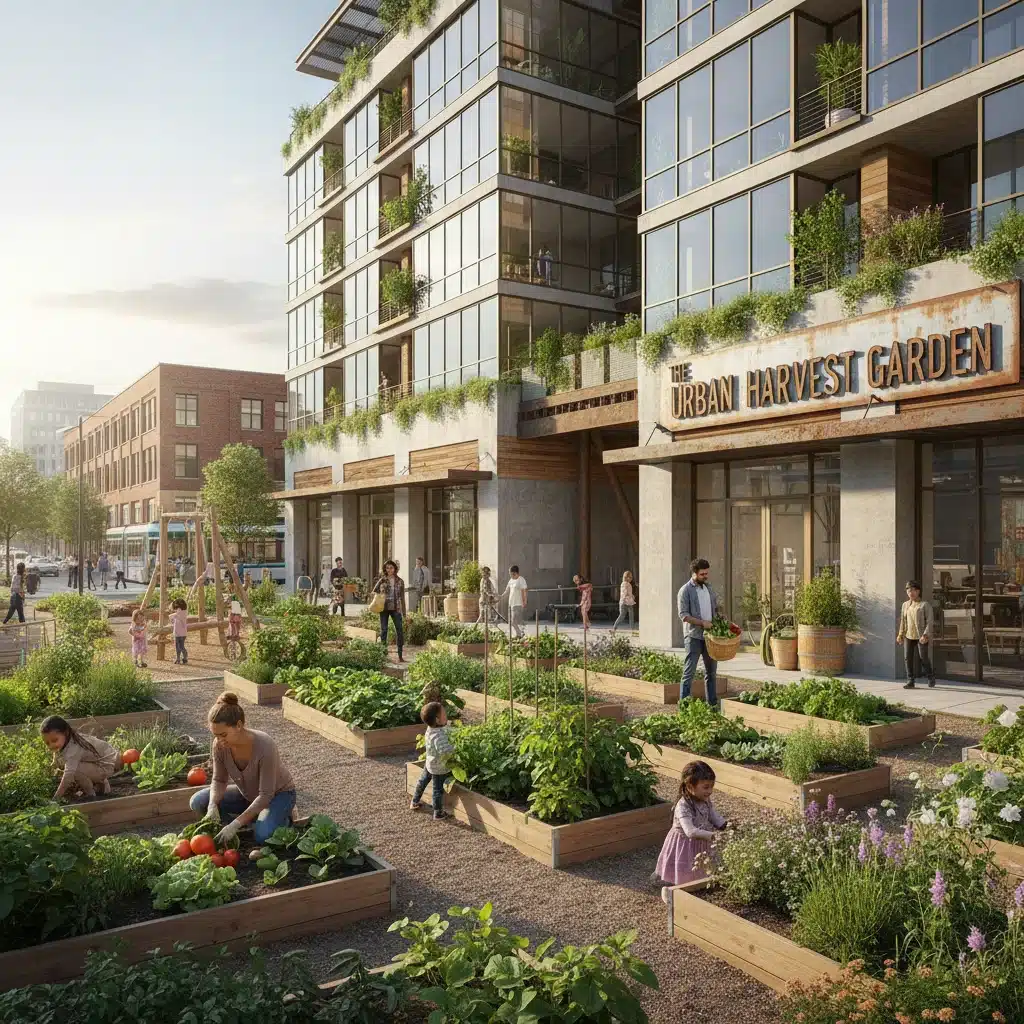
- Food Production: Integrating urban farms, community gardens, and edible landscapes into development projects, fostering local food security and community engagement.
- Species-Specific Design: Considering the needs of local wildlife in material selection, lighting, and planting schemes to minimize negative impacts and promote coexistence.
These efforts transform cities from concrete jungles into vibrant, biodiverse ecosystems that offer both ecological and social benefits.
Recent Updates and Emerging Trends for 2026
The field of bio-integrated design is dynamic, with continuous advancements in technology, materials, and understanding. Several key trends and updates are shaping its trajectory towards 2026:
1. Advanced Sensor Technologies and Smart Bio-Systems
The integration of IoT (Internet of Things) sensors and smart systems is revolutionizing how bio-integrated elements function. Sensors can monitor soil moisture, air quality, plant health, and building energy performance, allowing for automated and optimized management of green roofs, living walls, and irrigation systems. This data-driven approach ensures that these natural systems operate at peak efficiency, maximizing their ecological benefits and minimizing maintenance.
2. Bioreceptive Materials and Mycelium-Based Construction
Innovations in materials science are leading to the development of ‘bioreceptive’ materials designed to encourage the growth of micro-organisms, lichens, mosses, and even small plants. These materials can enhance the ecological value of facades and other surfaces. Furthermore, research into mycelium-based (fungal root structures) construction materials offers a future where building components can be grown, are fully biodegradable, and possess excellent insulation properties. While still nascent, these technologies hold immense promise for truly regenerative architecture.
3. Policy and Regulatory Support
Across the U.S., cities and states are increasingly implementing policies that mandate or incentivize bio-integrated design. Examples include green roof ordinances in cities like Denver and San Francisco, stormwater management regulations that encourage green infrastructure, and zoning changes that promote urban agriculture. The recognition of nature-based solutions in climate adaptation and resilience planning is also growing, driving their adoption in public and private projects.
4. Focus on Social Equity and Community Engagement
There’s a growing emphasis on ensuring that the benefits of bio-integrated design are distributed equitably across communities. Projects are increasingly involving local residents in the design and maintenance of green spaces, fostering community ownership and promoting environmental education. Urban agriculture initiatives, in particular, are bridging ecological design with social justice, providing fresh food and green jobs in underserved areas.
5. Performance-Based Design and Certification
The field is moving towards more rigorous performance metrics for bio-integrated elements. Beyond simply installing a green roof, there’s a push to measure its actual impact on stormwater retention, biodiversity, and thermal performance. New certification programs and rating systems are emerging that specifically evaluate the ecological functionality and regenerative capacity of designs, pushing architects to deliver measurable environmental benefits.
Challenges and Opportunities in Adopting Bio-Integrated Design
While the benefits of bio-integrated design are clear, its widespread adoption still faces challenges, alongside significant opportunities.
Challenges:
- Cost Perception: Initial investment costs for complex bio-integrated systems can be higher than conventional approaches, though lifecycle cost analyses often reveal long-term savings.
- Maintenance: Living systems require ongoing maintenance, which needs to be factored into long-term operational budgets and design.
- Technical Expertise: Designing and implementing these systems requires specialized knowledge in ecology, horticulture, and engineering, which may not be standard in all architectural firms.
- Regulatory Hurdles: Existing building codes and zoning regulations may not always accommodate innovative bio-integrated solutions, requiring advocacy and adaptation.
- Public Acceptance: While growing, a lack of understanding or skepticism about the benefits can sometimes hinder adoption.
Opportunities:
- Enhanced Property Value: Buildings with significant green infrastructure often command higher rents and property values due to improved aesthetics, air quality, and occupant well-being.
- Resilience Building: Bio-integrated solutions enhance urban resilience to climate change impacts like flooding, heatwaves, and biodiversity loss.
- Innovation and Market Differentiation: Architects and developers embracing bio-integrated design can differentiate themselves in a competitive market and attract clients seeking cutting-edge sustainable solutions.
- Health and Well-being: Creating spaces that connect people with nature has proven benefits for mental health, cognitive function, and physical well-being, leading to more productive and happier occupants.
- Job Creation: The growth of bio-integrated projects creates new jobs in design, installation, and maintenance of green infrastructure.
The Future of U.S. Architecture: A Bio-Integrated Vision for 2026
Looking ahead to 2026, bio-integrated design is poised to move from an aspirational goal to a foundational practice in U.S. architecture. We can anticipate:
- Mainstream Adoption: What are currently considered innovative projects will become standard practice, especially in dense urban areas and regions vulnerable to climate impacts.
- Integrated Urban Planning: Bio-integrated principles will be applied not just to individual buildings but to entire neighborhoods and city districts, creating interconnected green networks.
- Performance-Driven Design: A greater emphasis on quantifiable ecological outcomes, with advanced monitoring and data analytics informing design and management.
- Education and Training: Architectural and engineering curricula will increasingly incorporate ecological principles and bio-integrated design methodologies.
- Collaborative Innovation: Increased collaboration between architects, landscape architects, ecologists, engineers, and material scientists to push the boundaries of what’s possible.
The shift towards bio-integrated design represents a fundamental re-evaluation of our relationship with the natural world. It acknowledges that humans are not separate from nature, but an integral part of it. By designing buildings and cities that mimic natural processes, foster biodiversity, and enhance human well-being, U.S. architecture is not just building structures; it’s cultivating a more sustainable, resilient, and life-affirming future for all.
The journey to 2026 will see architects and developers increasingly embracing these nature-based solutions, not merely as an add-on, but as an intrinsic part of a building’s identity and function. This paradigm shift holds the potential to transform our urban environments into thriving ecosystems, where concrete and flora coexist in a mutually beneficial dance, ultimately creating healthier, happier, and more sustainable communities.